

Listing Courtesy of: MEMPHIS / Listed By: Blake Payne, Century 21 Home First Realtors
50 Nebhut Ln Rossville, TN 38066
Active (51 Days)
$569,900 (USD)
OPEN HOUSE TIMES
-
OPENSun, Oct 411:30 am - 1:30 pm
Description
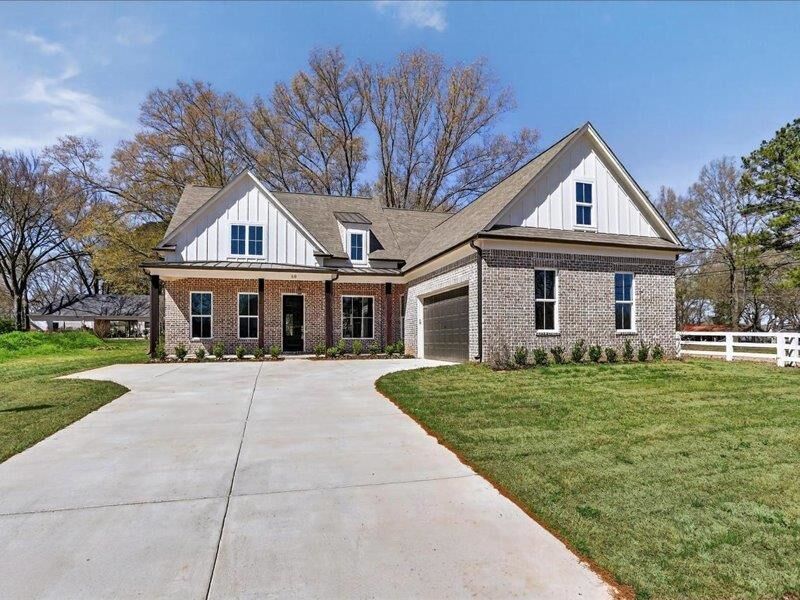
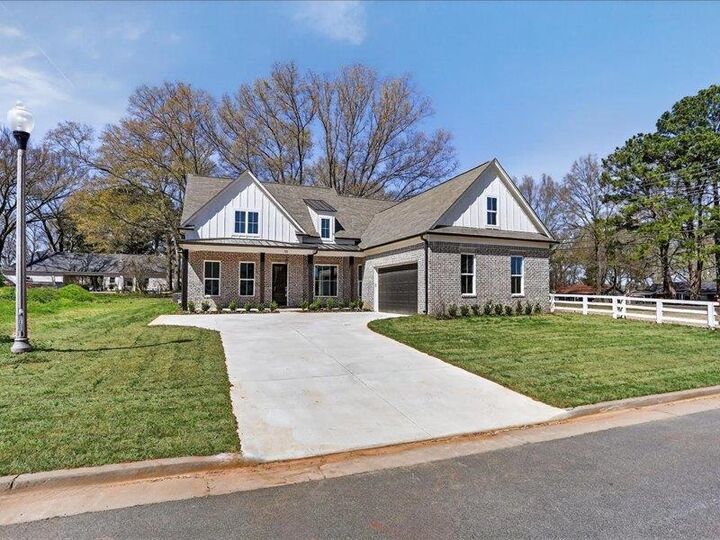
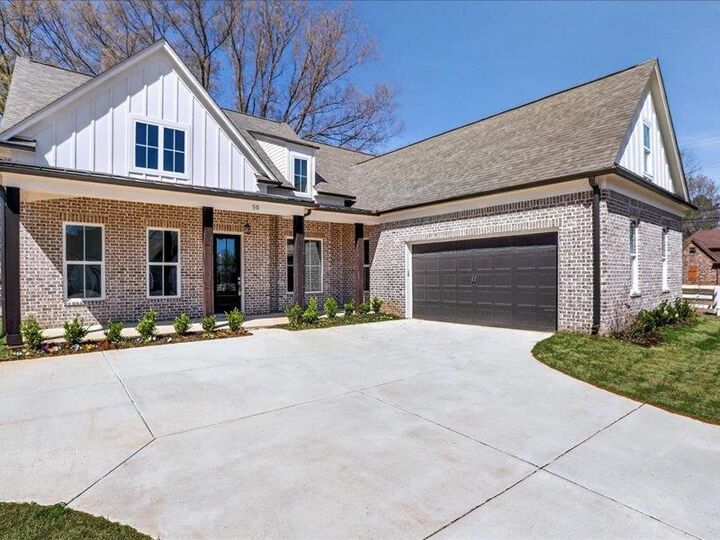
New construction in Rossville with beautiful finishes and a thoughtfully designed floor plan! This 4BR (3 down) or 3BR + bonus features an open layout, hardwood floors, smooth ceilings and quartz countertops. The light-filled great room boasts a vaulted ceiling, floor-to-ceiling brick fireplace and built-ins. The stylish kitchen offers white cabinetry, gas range, tile backsplash, breakfast bar, pantry and stainless appliances. Enjoy an elegant dining room with wood-beamed ceiling. The main-level primary suite features a coffered ceiling, spacious walk-in closet and spa-like bath with double vanities, soaking tub and walk-in shower. Upstairs bonus room is ideal as a 4th bedroom, playroom or media room. Mudroom, 2-car garage, covered patio with fan and welcoming front porch completes this beautiful new home!
MLS #:
10228372
10228372
Taxes
$487
$487
Type
Single-Family Home
Single-Family Home
Year Built
2025
2025
Style
Traditional
Traditional
County
Fayette County
Fayette County
Listed By
Blake Payne, Century 21 Home First Realtors
Source
MEMPHIS
Last checked Oct 4 2026 at 3:14 AM GMT+0000
MEMPHIS
Last checked Oct 4 2026 at 3:14 AM GMT+0000
Bathroom Details
- Full Bathrooms: 3
Interior Features
- Interior Features : All Window Treatments
- Appliances : Range/Oven
- Appliances : Gas Cooking
- Appliances : Dishwasher
- Appliances : Microwave
- Appliances : Refrigerator
- Misc Bed/Bath Features : 1 or More Br Down
- Misc Bed/Bath Features : Full Bath Down
- Interior Features : Walk-In Closet(s)
- Interior Features : Attic Access
- Appliances : Disposal
- Rooms : Laundry Room
- Rooms : Bonus Room
- Misc Bed/Bath Features : Separate Tub & Shower
- Rooms : Entry Hall
- Interior Features : Walk-In Attic
- Rooms : Attic
- Misc Bed/Bath Features : Double Vanity Bath
- Appliances : Self Cleaning Oven
- Appliances : Double Oven
- Windows : Smoke Detector(s)
- Rooms : Storage Room
- Windows : Dead Bolt Lock(s)
- Misc Bed/Bath Features : Primary Down
- Misc Bed/Bath Features : Luxury Primary Bath
Subdivision
- Rossville Reserve
Lot Information
- Some Trees
Property Features
- Fireplace: 1
- Foundation: Slab
Heating and Cooling
- Central
- Ceiling Fan(s)
- 220 Wiring
Homeowners Association Information
- Dues: $1200/ANNUALLY
Flooring
- Vinyl/Luxury Vinyl Floor
Exterior Features
- Roof: Composition Shingles
Utility Information
- Sewer: Gas Water Heater
Garage
- Side-Load Garage
- Garage Door Opener(s)
Parking
- Side-Load Garage
- Garage Door Opener(s)
Stories
- 2
Living Area
- 3,033 sqft
Listing Price History
Date
Event
Price
% Change
$ (+/-)
Sep 24, 2026
Price Changed
$569,900
-2%
-$10,000
Location
Estimated Monthly Mortgage Payment
*Based on Fixed Interest Rate withe a 30 year term, principal and interest only
Listing price
Down payment
%
Interest rate
%Mortgage calculator estimates are provided by C21 Home First Realtors and are intended for information use only. Your payments may be higher or lower and all loans are subject to credit approval.
Disclaimer: Some or all of the listings displayed may not belong to the firm whose website is being visited. Listing content and images Copyright 2026 Memphis Area Association of REALTORS®. Information provided is for the consumer’s personal, non-commercial use and may not be used for any purpose other than to identify prospective properties consumers may be interested in purchasing. Do not rely upon listing data without independently verifying it.


